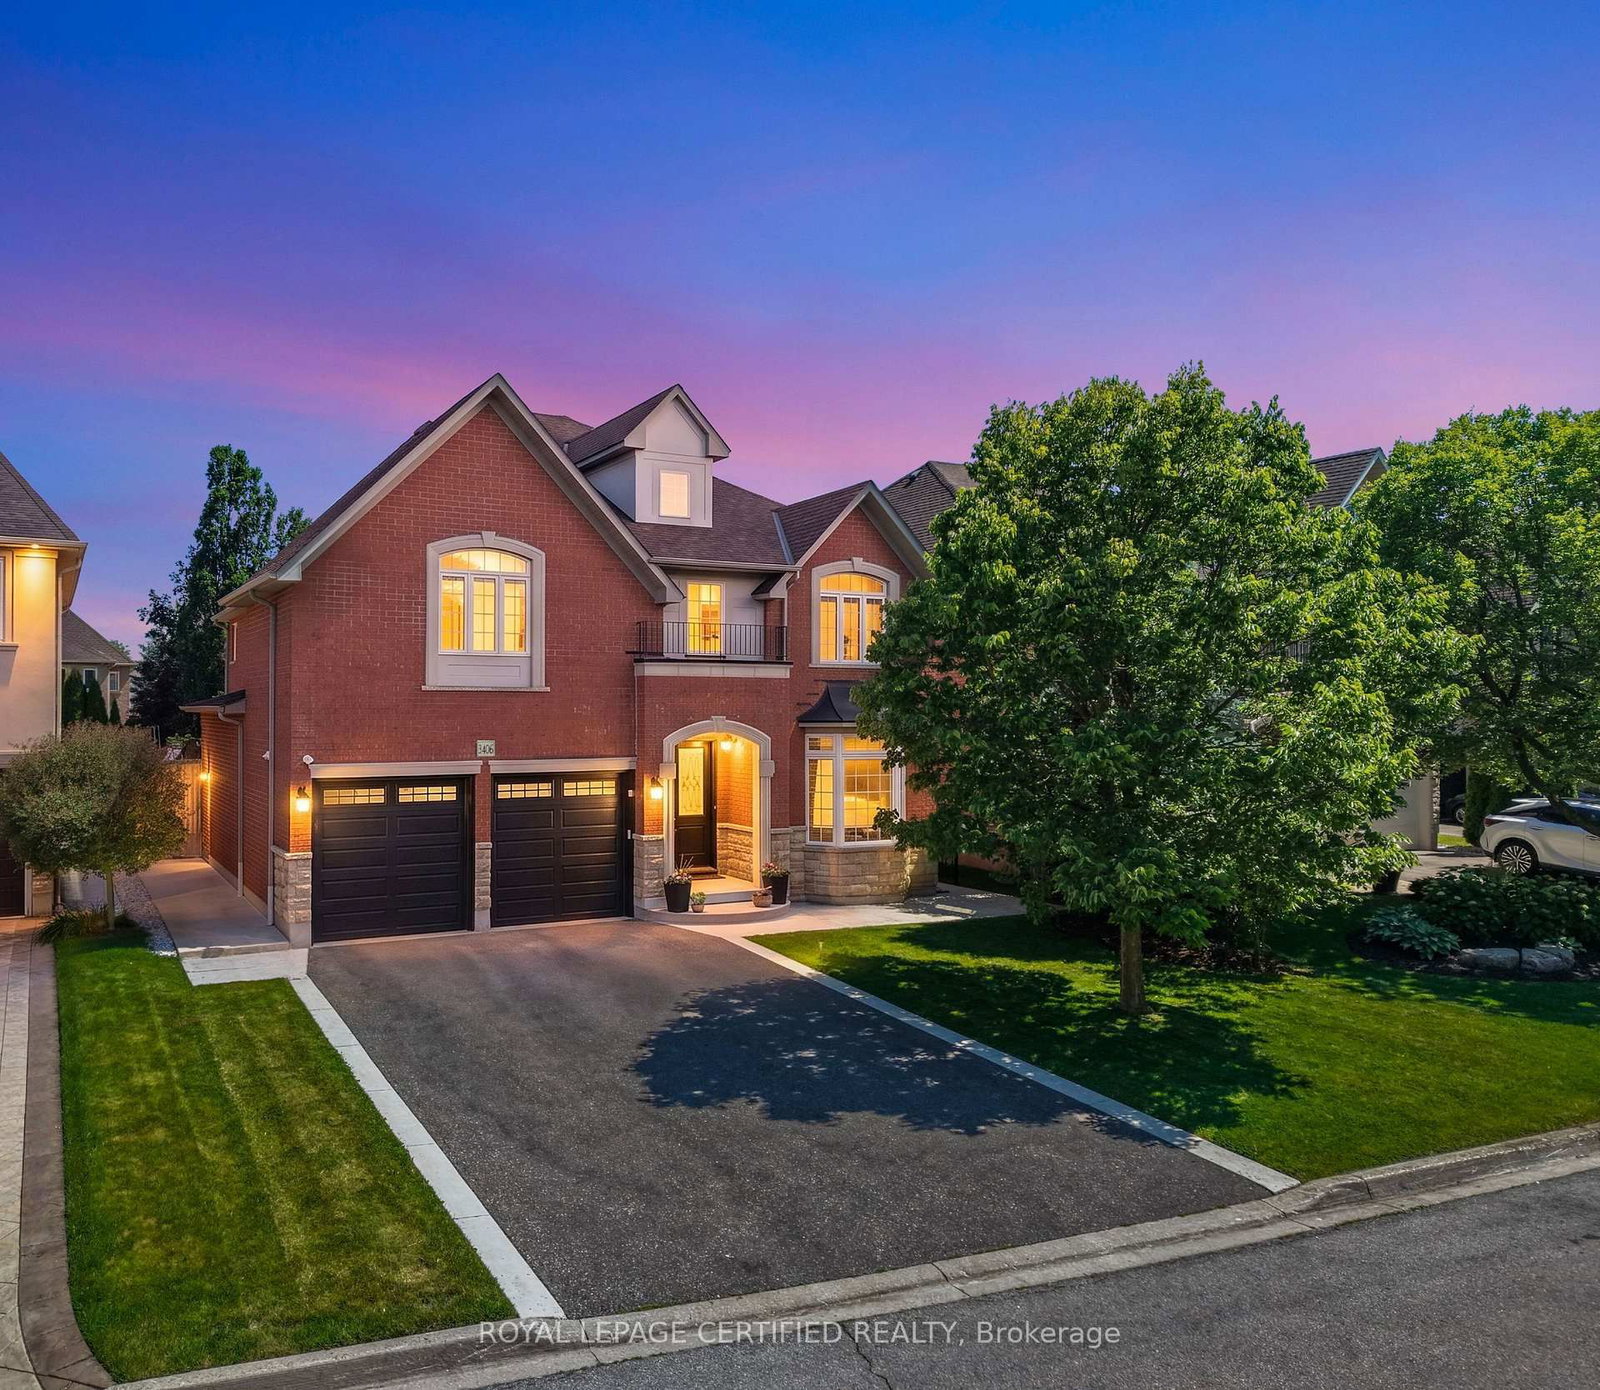
<-- style PDP --> 109 Copes Lane, Hamilton - Detached for sale for $2,168,000
  • new
  • for sale
  • leased

109 Copes Lane

Hamilton, Ontario, L8E 0B5 - Lakeshore

$2,168,000

  • Neighbourhood

    Lakeshore

  • Major Intersection

    Jones Rd

  • Listed Since: 3 day(s)

  • Last update: today

Overview

  • Property Type

    Detached, 2-Storey

  • Bedrooms

    4 + 2

  • Bathrooms

    6

  • Basement

    Finished + Full

  • Kitchen

    1 + 1

  • Total Parking

    7 (3 Attached Garage)

  • Lot Size

    57.74x98.43 (Feet)

  • Taxes

    $14,981.79 (2026)

  • Type

    Freehold

Property Description

Property description for 109 Copes Lane, Hamilton

Exquisite Elegance in Stoney Creek's Most Prestigious Enclave. Masterfully curated sanctuary on Copes Lane, where architectural sophistication meets serene neighborhood luxury. Steps from Lake Ontario, scenic trails, the Newport Yacht Club, this custom executive estate offers over 5,000 sq ft of total living space on sun-drenched, open-concept footprint. Framed by modern manicured turf & an expansive double-door entry, main flr features soaring 10-ft tray & coffered ceilings, custom plaster crown moldings, rich wainscoting, & wide-plank hardwood. Grand foyer with open-riser oak staircase leads to formal dining room w custom wall wine cellar & butler's pantry, plus executive home office. The Chef's kitchen has flat-panel hand-glazed cabinetry to the ceiling, waterfall quartz island & elite appliances (double fridge, built-in oven/microwave combo). The Great Room showcases floor-to-ceiling gas fireplace framed by built-ins, with patio doors opening to glass-enclosed covered porch. Main-flr bdrm, chic powder room, & dedicated mudroom/laundry complete this level. Take elevator to 2nd flr, defined by 9-ft ceilings and 8-ft solid doors. It offers 4 large bedrooms-each w built-in closets & bath access-plus 2 private balconies. Primary Retreat features bar/coffee station, south-facing views of lush greenspace & pond, private balcony, custom walk-in dressing room & spa-inspired 5-piece ensuite with jetted tub, TV, fireplace, glass rain shower, &makeup vanity. The fully finished 9ft lower level with separate entrance is bespoke retreat or in-law suite, complete with kitchen, custom quartz island/dining area, 2 bedrooms, & 2 baths. Outdoors, the fully fenced, professionally landscaped yard offers ultimate privacy with no rear neighbors, gas BBQ setup, concrete paver walkways, & impressive glass-enclosed 3-seasonsunroom. Complete with 3-car garage, quick QEW access,& proximity to Winona Crossing/Costco & wineries. Some images are virtually staged. Book your private tour today!

Listed by Keller Williams Edge Realty

  • MLS #

    X14097016

  • Sq. Ft

    3500-5000

  • Sq. Ft. Source

    MLS

  • Lot Irregularities

    n/a

  • Year Built

    6-15

  • Pool

    None

  • Drive

    Front Yard

  • Garage

    Attached, 3 spaces

  • Total Parking

    7

  • Family Room

    Y

  • Den

    Y

  • Exterior

    Brick

  • Fireplace

    Y

  • Roof

    Asphalt Shingle

  • Foundation

    Poured Concrete

  • Elevator

    Y

  • Water View

    n/a

  • Laundry Level

    Main

  • Heat

    Forced Air

  • A/C

    Central Air

  • Water

    Municipal

  • Water Supply

    n/a

  • Sewers

    Sewers

  • Central Vac

    Y

  • Kitchen

    4.24 x 1.92 ft Bsmt level

    Combined W/Dining, Centre Island, W/O To Patio

  • Living

    8.43 x 5.28 ft Bsmt level

    Laminate

  • Primary

    5.18 x 5.18 ft Bsmt level

    W/I Closet

  • 2nd Br

    4.83 x 3.45 ft Bsmt level

    W/I Closet

  • Den

    4.83 x 2.84 ft Bsmt level

  • Bathroom

    3.85 x 2.71 ft Bsmt level

    4 Pc Bath, Combined W/Laundry

  • Bathroom

    2.46 x 2.03 ft Bsmt level

    4 Pc Bath

  • Laundry

    1.48 x 0.93 ft Bsmt level

  • Foyer

    5.33 x 2.64 ft Ground level

    Open Concept, Porcelain Floor, Cathedral Ceiling

  • Dining

    6.01 x 3.11 ft Ground level

    Hardwood Floor

  • Pantry

    2.45 x 0.43 ft Ground level

    Combined W/Kitchen, Walk-Thru

  • Family

    5.54 x 4.8 ft Ground level

    Fireplace, Elevator

  • Kitchen

    5.54 x 5.54 ft Ground level

    Walk-Out, Custom Backsplash, Stone Counter

  • Office

    5.44 x 3.26 ft Ground level

  • Breakfast

    2.71 x 2.71 ft Ground level

  • Bathroom

    1.9 x 1.47 ft Ground level

    2 Pc Bath

  • Laundry

    2.34 x 1.89 ft Ground level

Thinking of Selling?

Find Out Your Home’s Value in Today’s Market!

No Email or Signup is required to view your home estimate.

estimate your home value

Contact Manoj Kukreja

Sales Representative,
Century 21 People’s Choice Realty Inc.,
Brokerage
(647) 576 - 2100

Manoj profile avatar

Property History

Property history for 109 Copes Lane, Hamilton

This property has been sold 1 time before. Create your free account to explore sold prices, detailed property history, and more insider data.

Sign In / Register

Mortgage Calculator

This data is for informational purposes only.

Mortgage Payment per month

Principal Amount

Interest

Total Payable

Amortization

Amortization

Closing Cost Calculator

This data is for informational purposes only.

Closing Cost Total for this property

Total Cash flow for purchasing this property

Down Payment(%)*
Additional information

Provincial Land Transfer Tax

Ontario Land Transfer Tax Rebate

Toronto Land Transfer Tax

Toronto Land Transfer Tax Rebate

PST on CMHC Insurance Premium

Lawyer Fees

$2,825

Government Registration Fee's

$164

Title Insurance

Closing Cost Total

Total Cash flow for purchasing this property

Provincial Land Transfer Tax

Ontario Land Transfer Tax Rebate

Toronto Land Transfer Tax

Toronto Land Transfer Tax Rebate

PST on CMHC Insurance Premium

Lawyer Fees

$2,825

Government Registarion Fee's

$164

Title Insurance

Down Payment(%)*

* A down payment of less than 20% is permitted only for first-time home buyers purchasing their principal residence. The minimum down payment required is 5% for the portion of the purchase price up to $500,000, and 10% for the portion between $500,000 and $1,500,000. For properties priced over $1,500,000, a minimum down payment of 20% is required.

Thinking of Selling?

Find Out Your Home’s Value in Today’s Market!

No Email or Signup is required to view your home estimate.

estimate your home value

Contact Manoj Kukreja

Sales Representative, Century 21 People’s Choice Realty Inc., Brokerage
(647) 576 - 2100

Manoj profile avatar

Recent Sold Listings in Lakeshore, Hamilton

Popular Cities